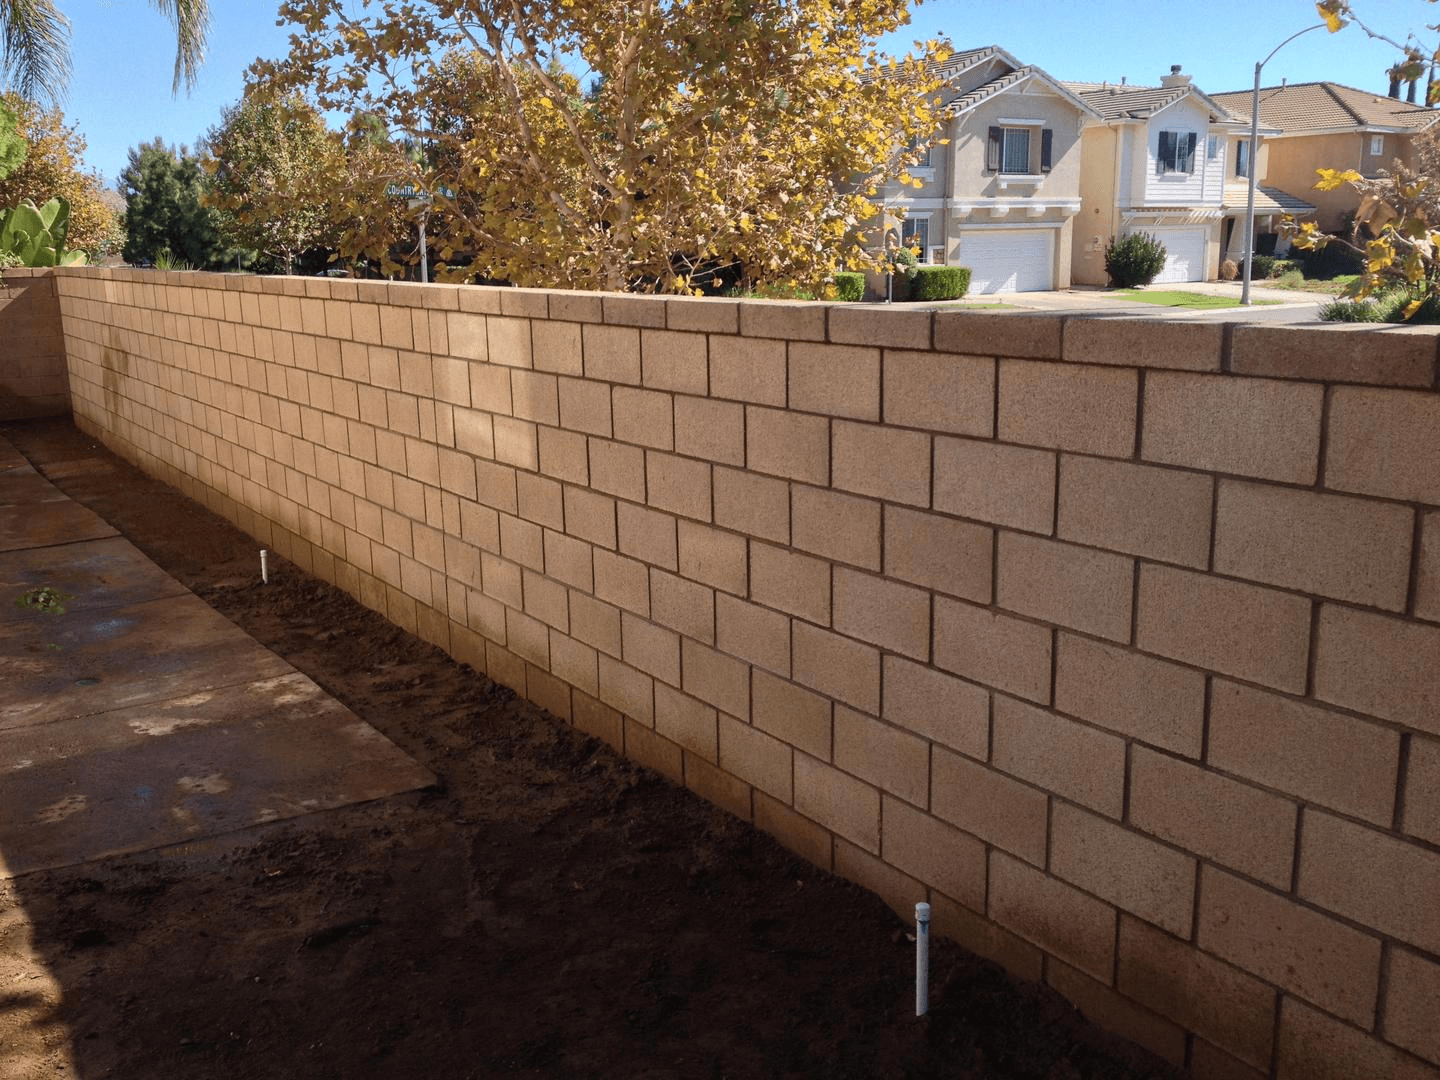
A cinderblock wall can provide the solid privacy and property separation that an open-style fence cannot. For homeowners and businesses in Jurupa Valley, a well-planned concrete masonry unit (CMU) wall can create a durable perimeter, define a yard or work area, and give an exterior renovation a more finished appearance.
The result depends on much more than stacking blocks. Wall height, footings, reinforcement, location, drainage, finish details and the way the wall joins fences or gates should be considered before work starts. Empire Fence helps clients define the project clearly so the right construction scope can be priced and planned.
Cinderblock wall services for homes and businesses
Backyard privacy and property boundary walls
Solid masonry walls work well where neighbors, traffic or adjacent activities make screening a priority. A backyard privacy wall can define usable outdoor space, while a side-yard or rear boundary wall can create a continuous, substantial perimeter. The correct height and location depend on property lines and applicable zoning rules.
Block wall replacement and damaged sections
Cracking, leaning, displaced blocks and failed caps deserve investigation before a wall is patched or replaced. Some visible damage may be limited to surface finish, while other symptoms can indicate movement, inadequate drainage or structural issues. We recommend reviewing the cause and deciding whether selective work or a more complete rebuild is appropriate.
Decorative CMU finishes and wall caps
Concrete block does not have to look purely utilitarian. Common appearance options include precision block, split-face textures, painted or stucco surfaces, pilasters and complementary caps. Finish selection should suit the home, neighboring materials and any local architectural requirements. Finish choices can also affect cleaning, moisture behavior and the final estimate.
Wall-to-gate and wall-to-fence transitions
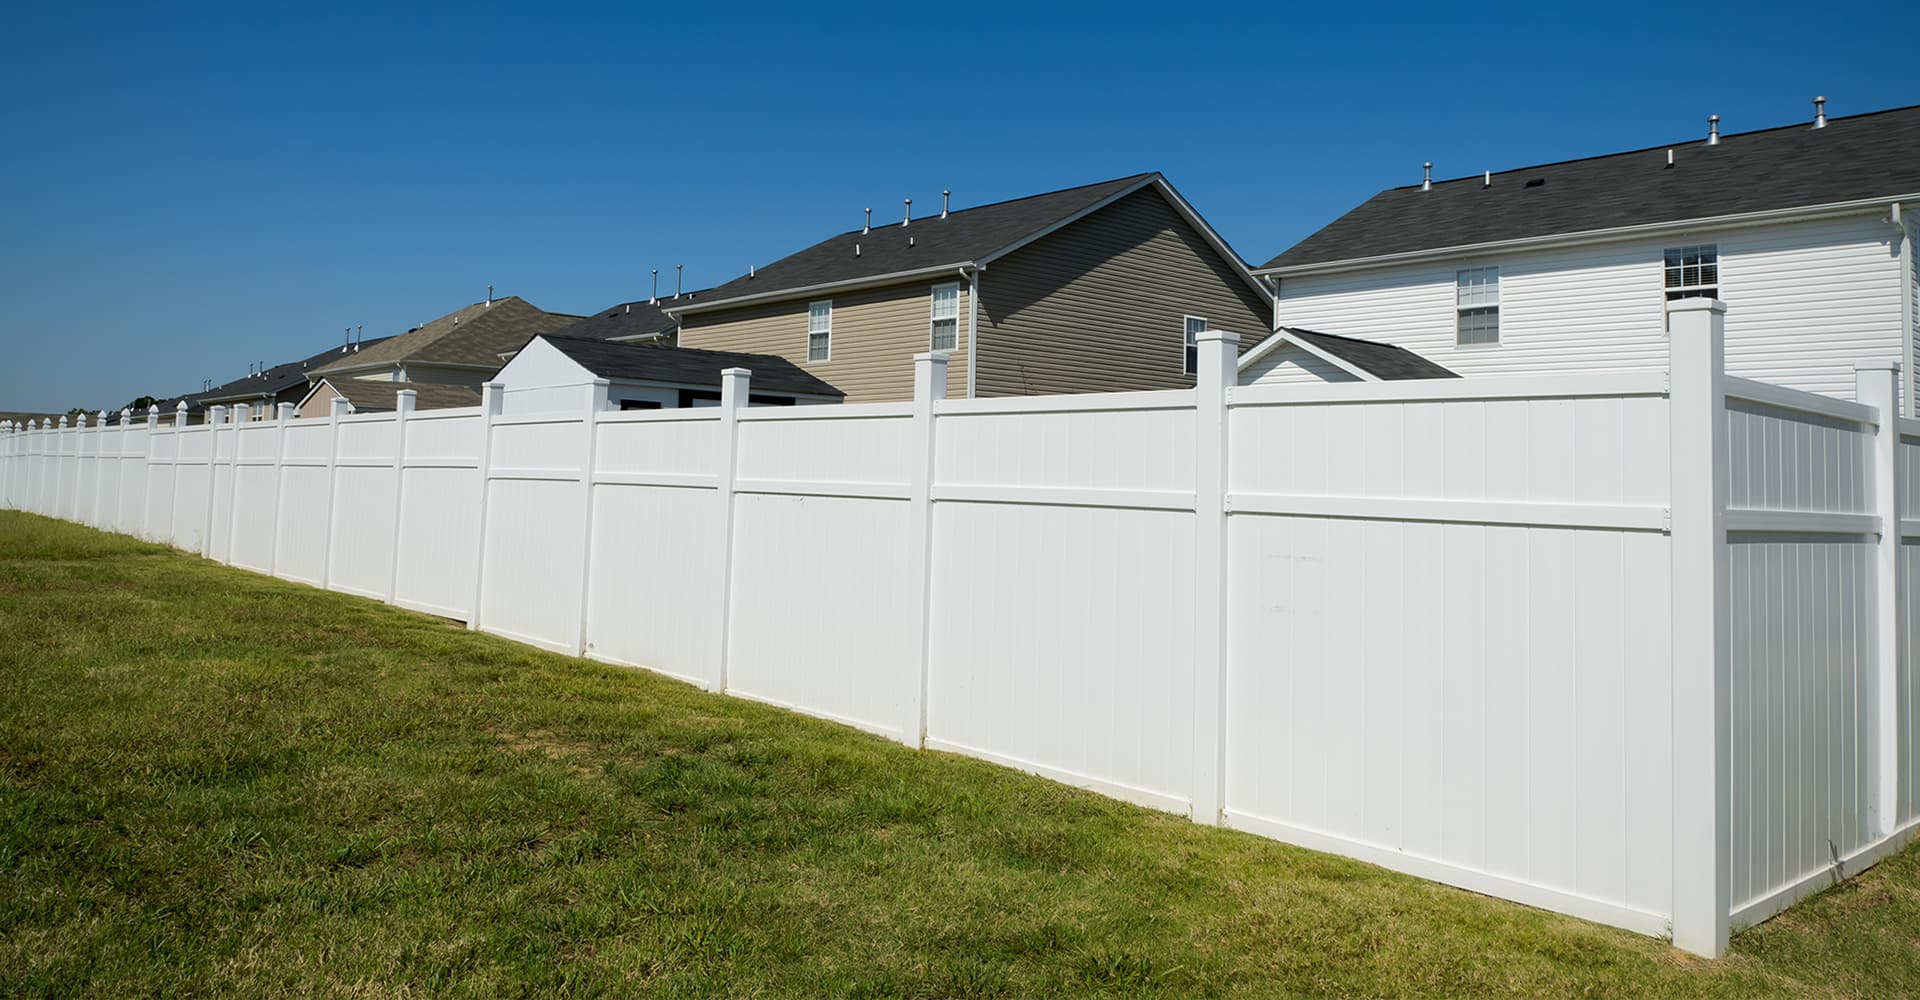
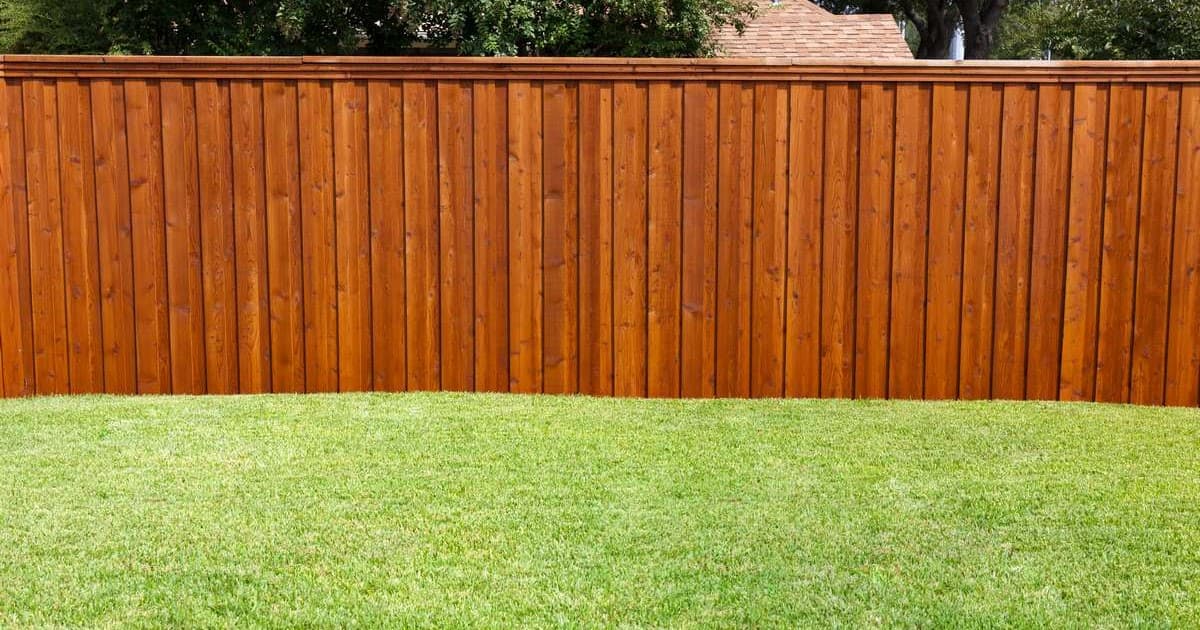
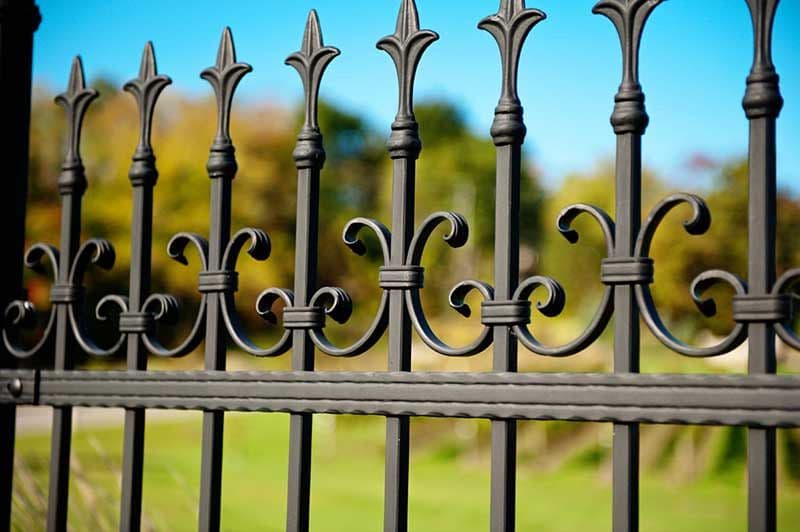
A masonry wall often shares a property edge with vinyl, wood, metal or wrought-iron fencing. Gate posts, openings, hardware, end returns and changes in grade need deliberate coordination. Rather than treating each material as an isolated project, the estimate should consider the entire boundary, including how people and vehicles enter the property.
What makes a well-planned masonry wall?
Footing and foundation conditions
A wall's foundation is fundamental to stability. Footing dimensions and reinforcing details depend on the approved wall design and conditions such as soil, height and imposed loads. A low decorative wall is not automatically designed like a tall boundary wall. Construction should follow the applicable engineered or city-approved details, not a generic foundation assumption.
Reinforcement and structural requirements
Depending on the wall design, concrete masonry construction can require vertical and horizontal reinforcing steel, grout and specific block specifications. Freestanding privacy walls and retaining walls are not interchangeable. A retaining wall must resist pressure from soil or other loads, which can change its design, drainage and permit requirements substantially.
Drainage, slope and existing improvements
Surface runoff and changes in grade can affect both the wall and adjoining property. A site review should identify existing drainage paths, nearby structures, utilities, access limitations and any adjacent retaining conditions. Wall construction should not block a natural or required drainage route.
Straight lines and clean finishing
The visible quality of a masonry wall comes from proportion, consistent courses, aligned caps and carefully planned corners. Pilasters, transitions, material color and finish texture should be determined before installation, particularly where the wall meets a driveway or highly visible front boundary.
Our approach to your block wall project
- Discuss the purpose. Tell us whether the priority is privacy, perimeter separation, appearance, replacement or a combination of needs.
- Review the property. Photos, approximate wall length, target height, grade changes, access and existing conditions help define the scope.
- Confirm approvals and technical needs. Property-line questions, permits, engineering and utility checks must be resolved as appropriate for the site.
- Plan the finish and connections. Choose the block appearance, wall caps and any transitions into gates or fencing.
- Prepare a project-specific estimate. Pricing should account for site preparation, materials, construction complexity, removals and approved details.
What affects cinderblock wall installation cost?
A quoted price per foot without a site review can be misleading. The most important variables include:
- Overall wall length and proposed height
- Block thickness, texture and finish
- Footing, grout and reinforcement requirements
- Soil conditions, slope and site access
- Demolition or disposal of an existing wall
- Gate openings, pilasters, caps and decorative features
- Permits, plans, engineering and inspections where required
A simple straight boundary may have a different scope from a wall on a slope, near an existing structure or alongside a driveway. The goal of an estimate is to define those differences before construction rather than discover them midway through the job.
Permits and safety in Jurupa Valley
Local requirements matter. Jurupa Valley's published construction rules address fences and masonry walls, including permit thresholds and special considerations for retaining walls. A wall that supports soil, carries extra loads, or sits near a public frontage may need different review than a simple freestanding property boundary. Always confirm the current requirements with the City of Jurupa Valley or the authority for your specific project address. Property surveys, engineering and inspections may also be necessary.
For official guidance, see the City of Jurupa Valley and its building and planning resources. The final wall design and installation must comply with applicable approvals and codes.
Serving Jurupa Valley and the Inland Empire
Empire Fence is based in Jurupa Valley and discusses exterior boundary projects with clients across nearby communities including Riverside, Ontario, Chino, Corona, Fontana, Rancho Cucamonga and surrounding areas. Local conditions, neighborhood rules and required approvals can vary from city to city, so site-specific planning is important.
If you are comparing a solid masonry wall with a more open fence, explore our vinyl fencing, wrought iron fencing and fence repairs services. We can help you think through which boundary treatment best matches privacy, appearance and maintenance goals.
Request a free cinderblock wall estimate
Tell us the approximate wall length, desired height, location, condition of any existing wall, and whether gates or adjoining fencing are part of the project. Photos of the property are useful. Contact Empire Fence or call +1 951-783-2965 to discuss the next steps.